
Views - Primary on Main - Eco Friendly
Address
3 Prall Court, Ringoes, NJ
Price
$ 800,000
Property Attributes
- MLS#NJHT2005372
- TypeSingle Family
- Listing Status ACTIVE
- CountyHUNTERDON
- CityRingoes
- AreaEast Amwell Twp
- NeighborhoodCarousel Estates
- Zip08551
- StyleColonial
- Year Built1996
- Taxes$ 12625
- Price$ 800,000
- Bedrooms3
- Full Bathrooms2
- Half Bathrooms1
- Sqr Footage2790
- Lot Size1.45 Acres
Data Source:
Bright MLS
Property Description
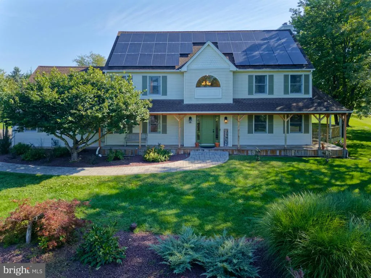
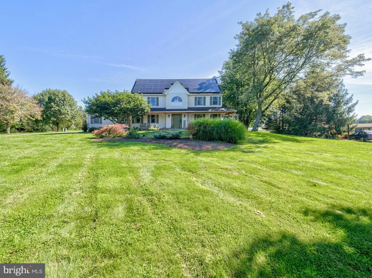
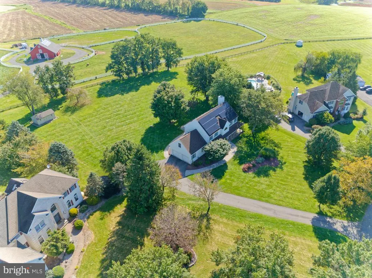
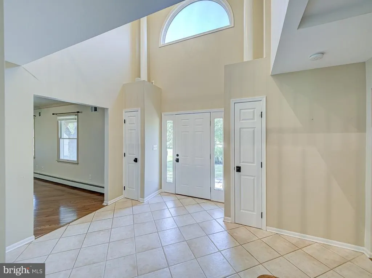
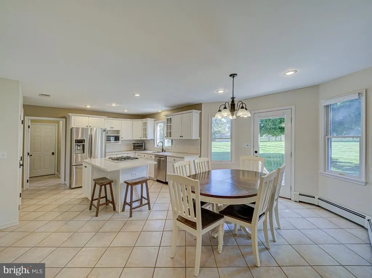
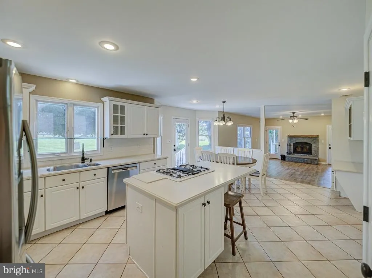
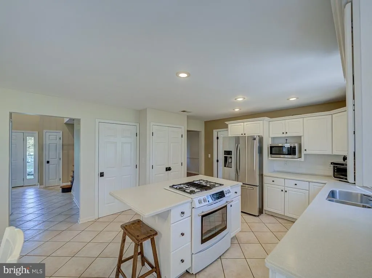
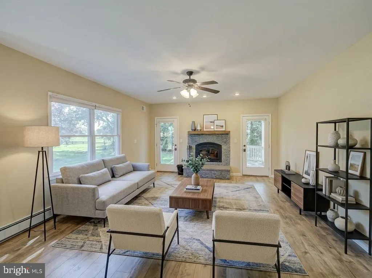
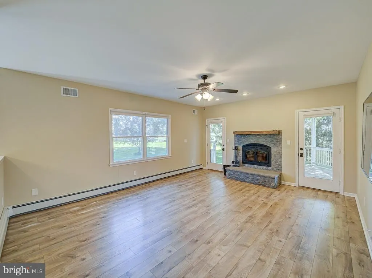
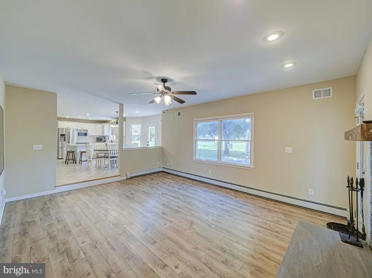
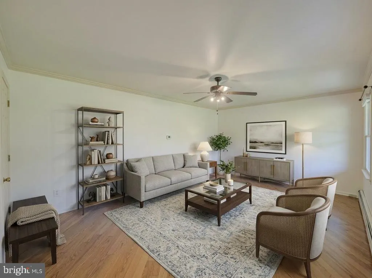
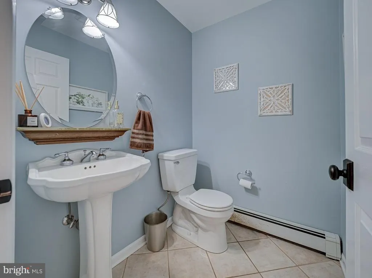
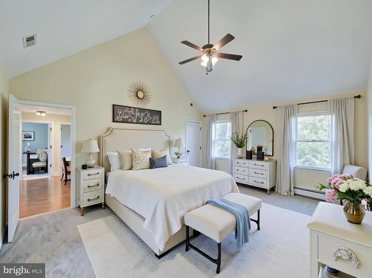
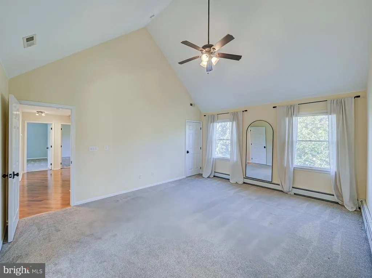
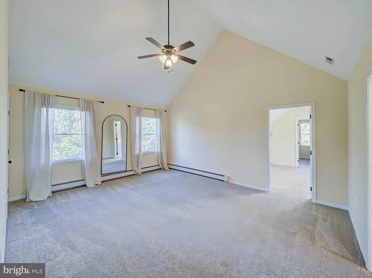
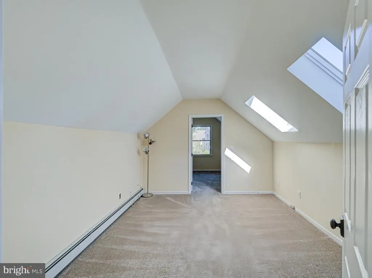
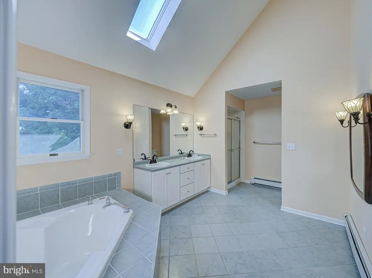
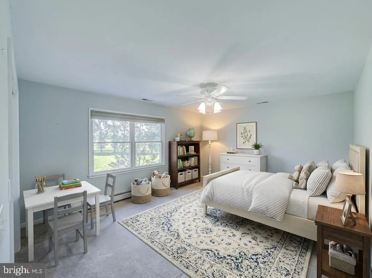
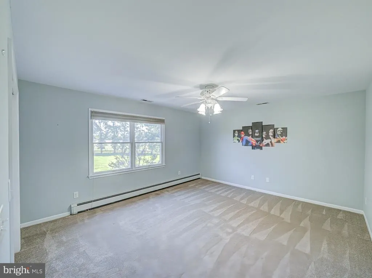
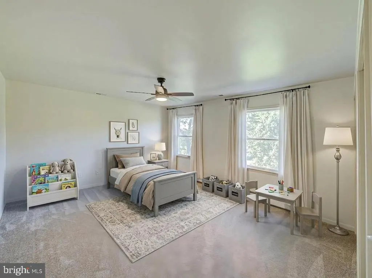
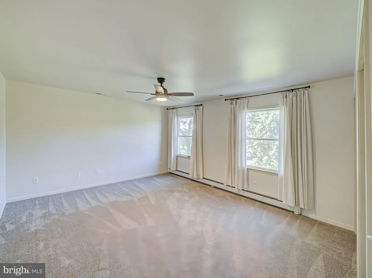
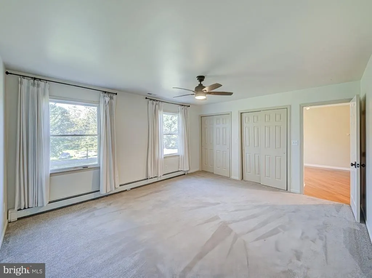
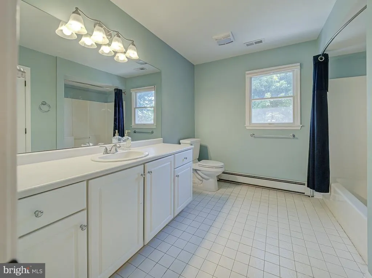
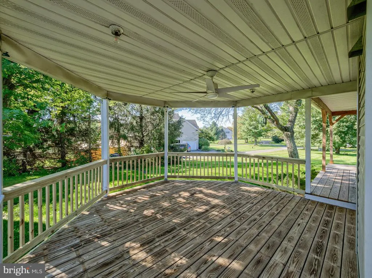
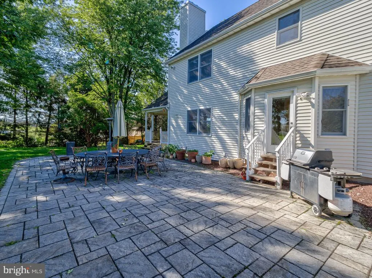
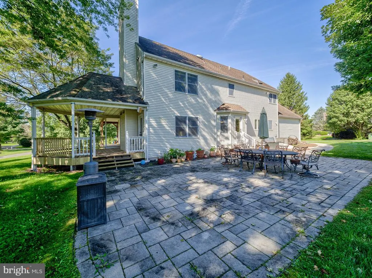
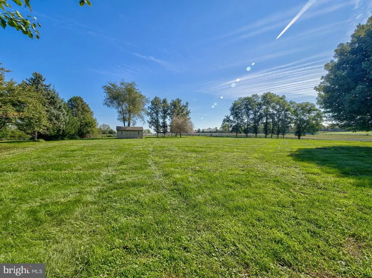
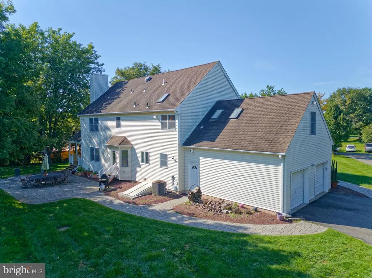
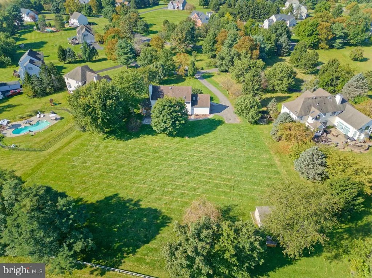
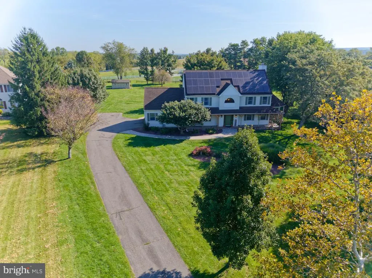
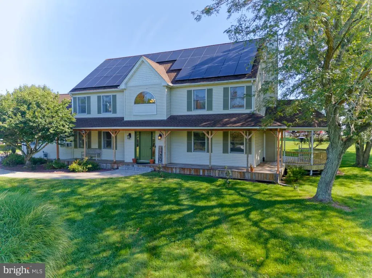
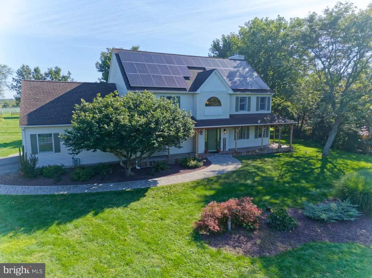
Set on a quiet residential crescent in East Amwell Township's Amwell Valley, this colonial sits between open farmland and a landscaped privacy border, with unobstructed views of the Amwell Valley and Sourland Mountains. Vistas extend toward neighboring horse farms.The open kitchen features a center island and connects directly to the family room, which includes a fireplace surround. Twin glass doors lead from this living space to an attached gazebo, used as a summertime living room for open-air dining and relaxing. A wraparound deck and patio offer additional outdoor space, with clear views of sunrises over the back yard.The home offers 3 bedrooms and 2.5 baths, including oversized bedroom layouts throughout. The primary suite includes cathedral ceilings, a separate sitting room, extensive closet storage, and an updated bath with spa-style finishes. The main hall bathroom is oversized as well. A full staircase provides walk-up access to a standup attic with substantial storage space.The full basement has 9-foot ceilings and is unfinished, offering expansion potential. Mechanical systems include two-zone natural gas heat, one-zone central air, and a furnace that is 3 years old. The home has owned solar panels, installed in 2018.Located within the East Amwell Pre-K-8 school district, this established subdivision is a few minutes from downtown Flemington, with access to local dining and retail centers, offering country living with quick access to modern conveniences.
| Elementary School | Middle School | High School |
|---|---|---|
| East Amwell Township School Elementary School | East Amwell Township School Middle School | Hunterdon Central High School |
| Price History | |
|---|---|
| 9/10/2026 | Listed $800,000 |
General Features
| Living Area | 2790 |
|---|---|
| Sewer | Private Septic Tank |
| Heating | Baseboard - Hot Water |
| Cooling | Central A/C |
| Possession | Negotiable |
| Roof | Asphalt |
| Appliances | Dishwasher,Dryer,Oven/Range - Gas,Refrigerator,Washer |
| Zoning | VAL |
| Garage Spaces | 2.00 |
| Patio/Porch Features | Deck(s),Patio(s),Porch(es),Wrap Around |
| Architectural Style | Colonial |
| Construction Materials | Frame |
| School District | EAST AMWELL TOWNSHIP PUBLIC SCHOOLS |
| Exclusions | Refrigerator in garage. |
| Year Built | 1996 |
| Levels | 2 |
| Tax Year | 2025 |
| Ownership | Fee Simple |
| Cool Fuel | Electric |
| Accessibility | Other |
| County | HUNTERDON |
| New Construction | No |
| Property Type | Residential |
| HOA | No |
| Subdivision Name | CAROUSEL ESTATES |
| Garage Y/N | Yes |
| Water Access Y/N | No |
| Green Energy Generation | PV Solar Array(s) Owned |
| Other Structures | Above Grade,Below Grade |
| Total Rooms | 9 |
| Full Baths | 2 |
| Status | ACTIVE |
| Directions | Rt 202/31 N from Pennington,R on Old York Rd (Rt 514 in Ringoes),R on Van Lieus Rd,L on Danberry Ct,L on Prall Ct,#3 on L. |
| City | RINGOES |
| Disclosures | Prop Disclosure |
| Senior Community Y/N | No |
| MLS Area | East Amwell Twp (21008) |
| Lot Size Units | Square Feet |
| Lot Size Square Feet | 63293.00 |
| Tax Assessed Value | 474300.0 |
| Tax Annual Amount | 12625.0 |
| Property Condition | Excellent |
| Structure Type | Detached |
| Floors In Unit Count | 2 |
| Condo/Coop Association fee Y/N | No |
| Bathrooms Full Main Level | 2 |
| Bathrooms Count Main Level | 3.00 |
| Price Per Sq Ft Total AG | 286.74 |
| Vacation Rental Y/N | No |
| Total SQFT | 2790 |
| Location Type | Rural |
| Standard Status | Active |
| Year Built Source | Assessor |
| Tax Lot | 00024 11 |
| Association Recreation Fee | No |
Interior Features
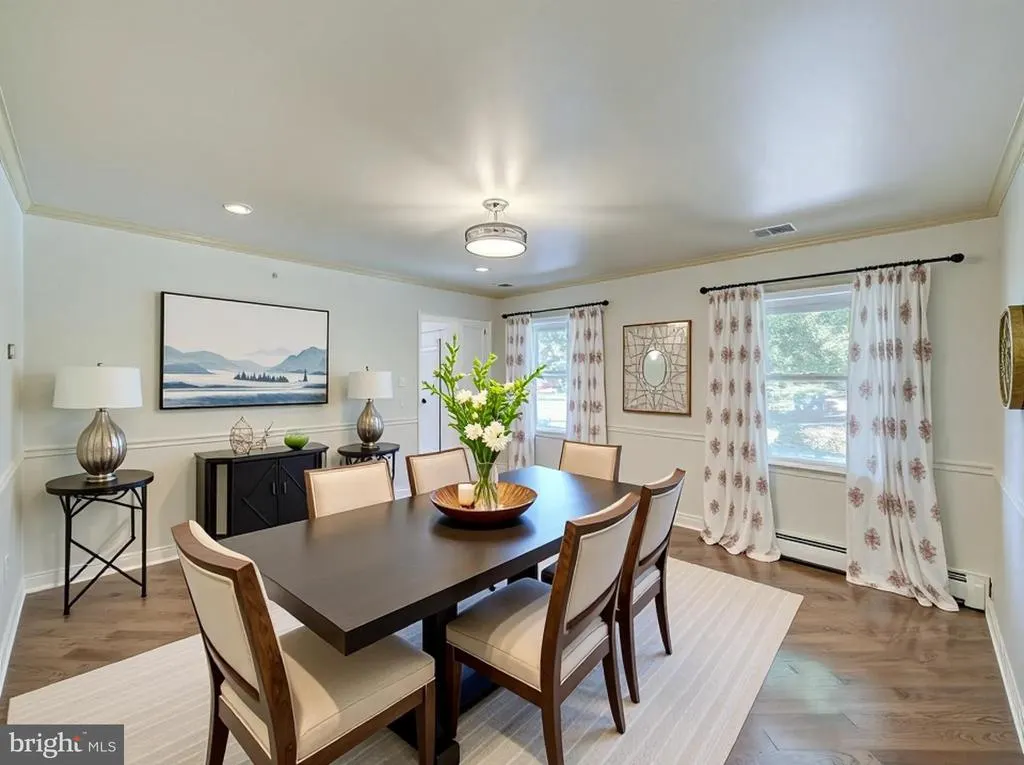
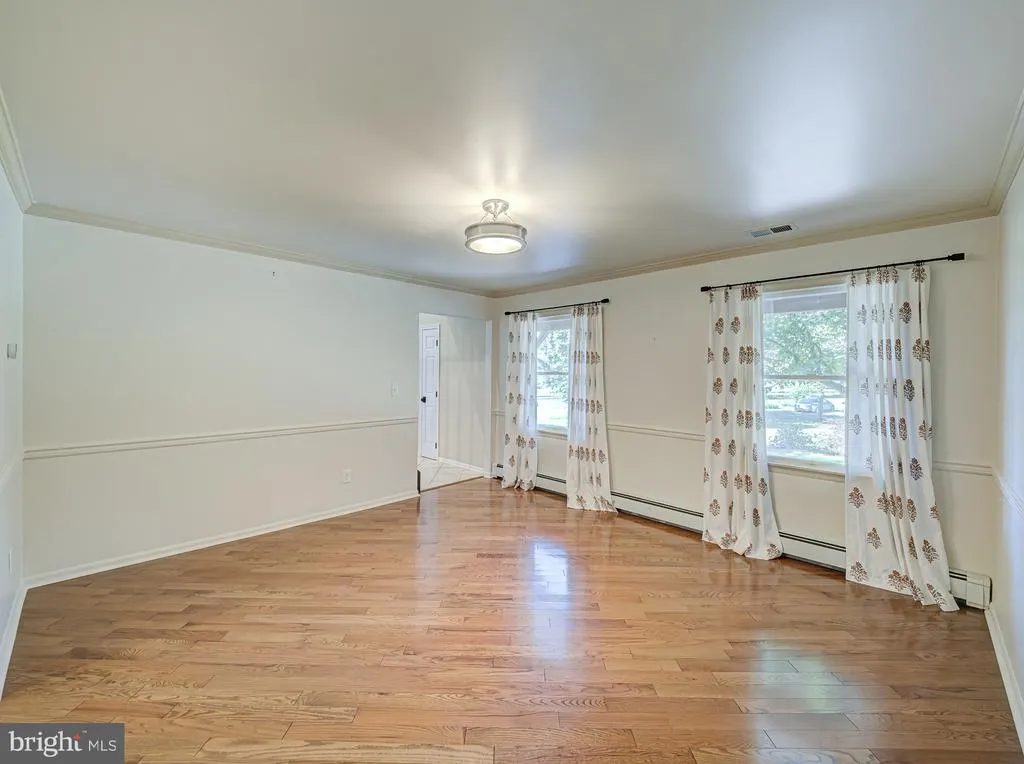
| Interior Amenities | Attic,Ceiling Fan(s),Floor Plan - Open,Formal/Separate Dining Room,Kitchen - Eat-In,Walk-in Closet(s),Wood Floors,Bathroom - Stall Shower,Bathroom - Soaking Tub,Bathroom - Tub Shower |
|---|---|
| Heating Fuel | Natural Gas |
| Basement | Unfinished |
| Flooring | Wood,Carpet,Tile/Brick |
| Total Fireplaces | 1 |
| Fireplace Features | Wood |
| Hot Water | Other |
| Basement (Y/N) | Yes |
| Heating Y/N | Yes |
| Fireplace Y/N | Yes |
| Above Grade Finished Area | 2790 |
| Half Baths | 1 |
| Central Air Y/N | Yes |
| Total Bedrooms | 3 |
| Main Level Bedrooms | 3 |
| Below Grade Finished Area Unit Type | Square Feet |
| LivingAreaSource | Assessor |
| Laundry Type | Main Floor |
| Below Grade Finished Area Source | Assessor |
| Bathrooms Half Main Level | 1 |
| Above Grade Finished Area Source | Assessor |
| Above Grade Finished Area Unit Type | Square Feet |
| Total Baths | 3 |
Exterior Features
| Pool | No Pool |
|---|---|
| Water Source | Well |
| Inclusions | Dishwasher,Dryer,Microwave Oven,Refrigerator,Range/Oven-Gas,Washer |
| Total Parking Spaces | 2 |
| Garage Features | Garage - Side Entry,Inside Access |
| Type of Parking | Attached Garage,Driveway |
| Foundation Details | Block |
| Spa | No |
| Water View Y/N | No |
| Lot Size Acres | 1.45 |
| Lot Size Source | Assessor |
| Waterfront Y/N | No |
| Horse Y/N | No |
| Land Assessed Value | 157500.00 |
| Navigable Water Y/N | No |
| Water Oriented Y/N | No |
| # of Attached Garage Spaces | 2 |
Amenities
- Foreclosure
- Views
- Short Sale
- New Construction
- Adult 55+
- Lease To Own
- No HOA Fees
- Furnished
- Primary On Main
- Air Conditioning
- Seller Finance
- Green
- Fixer Upper
- Horse
- Golf
- Fireplace
- Deck
- Garage
- Basement
- Pool
Property vs Single Family Average in 08551
Price
Taxes
Year Built
Visits
 © BRIGHT, All Rights Reserved
