
Open House Sun, Sep 20th 2:00 PM - 4:00 PM - Primary on Main - Eco Friendly

Address
4343 Saratoga Drive, Bethlehem, PA
Price
$ 1,250,000
Property Attributes
- MLS#PANH2010556
- TypeSingle Family
- Listing Status ACTIVE
- CountyNORTHAMPTON
- CityBethlehem
- AreaLower Nazareth Twp
- NeighborhoodSaratoga Farms
- Zip18020
- StyleColonial
- Year Built2018
- Taxes$ 13150
- Price$ 1,250,000
- Bedrooms6
- Full Bathrooms5
- Half Bathrooms0
- Sqr Footage5086
- Lot Size1.19 Acres
Data Source:
Bright MLS
Property Description
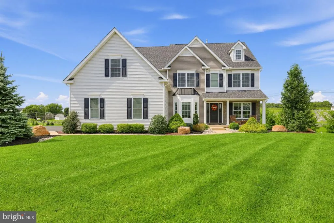
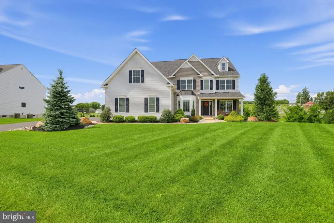
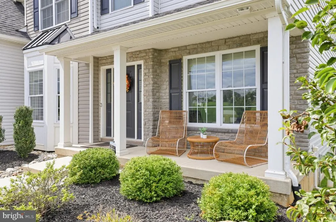
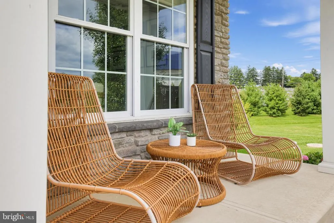
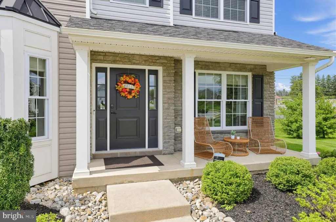
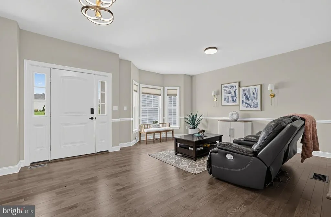
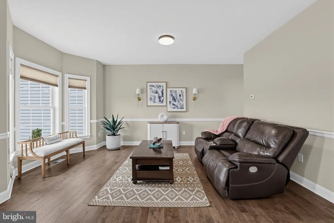
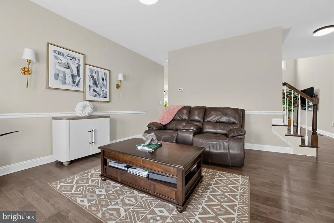
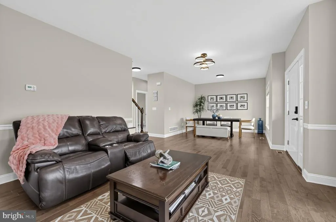
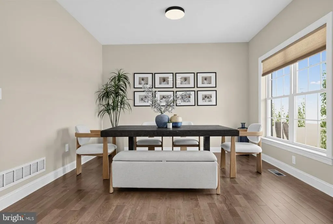
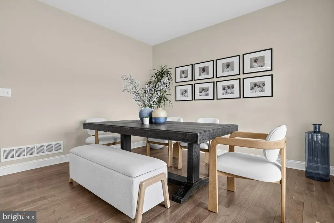
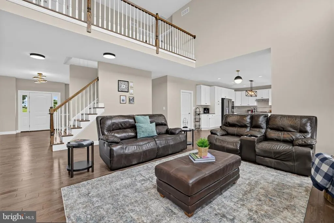
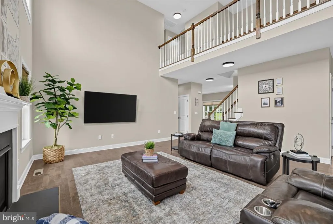
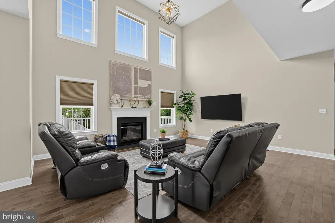
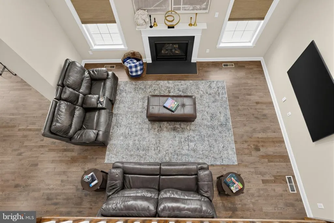
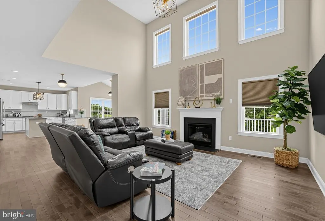
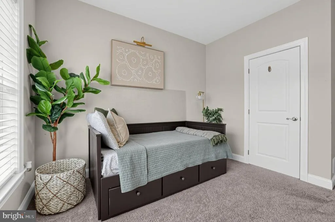
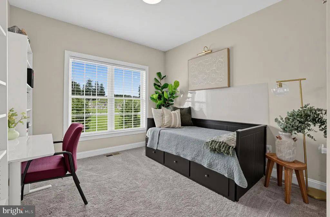
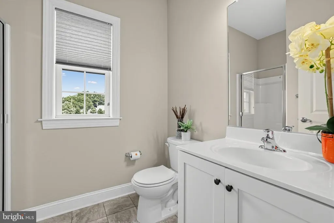
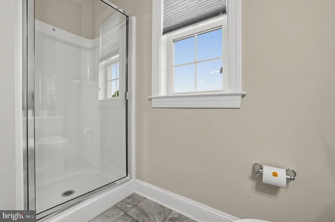
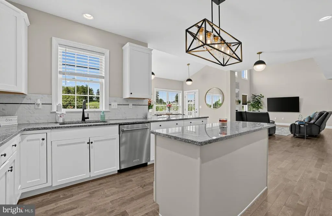
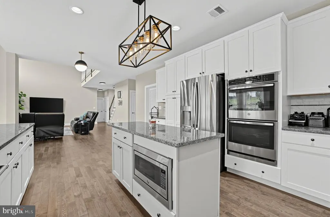
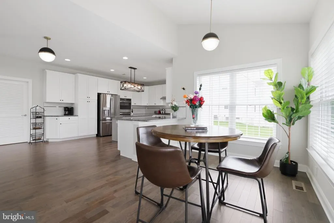
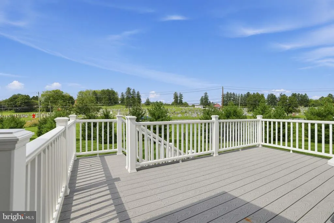
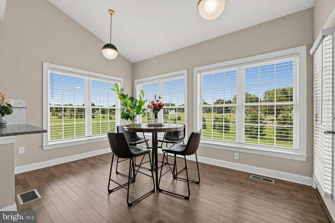
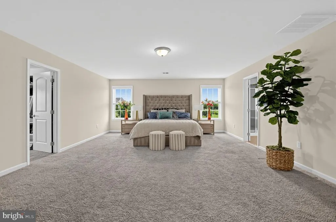
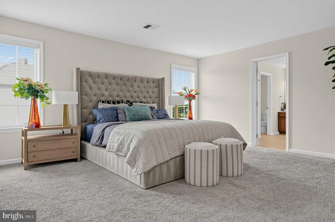
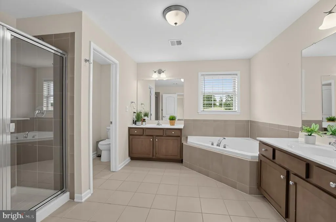
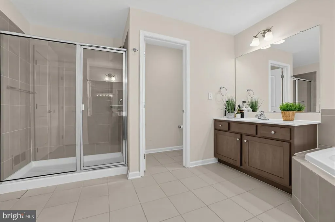
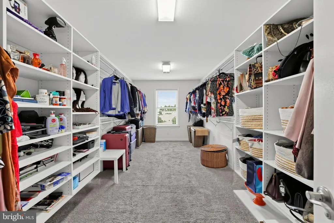
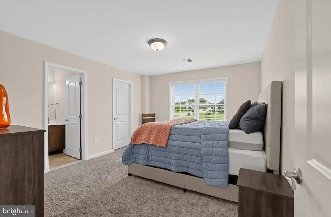
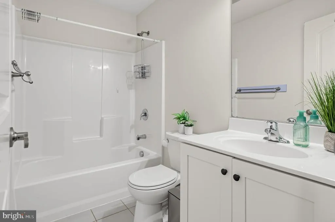
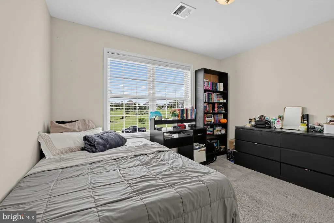
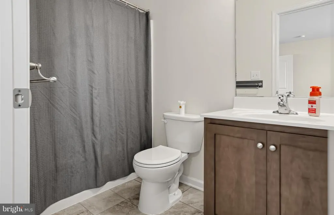
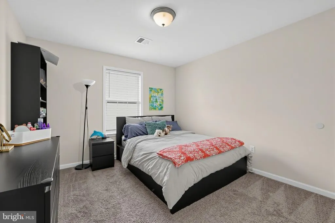
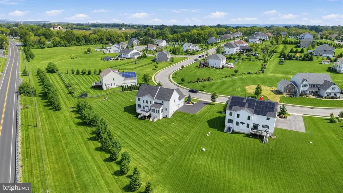
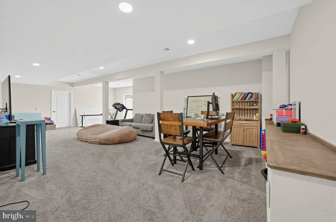
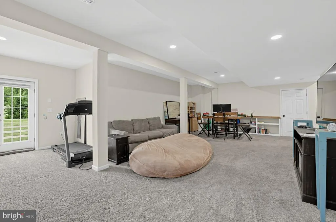
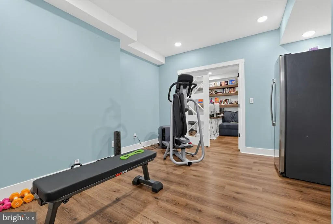
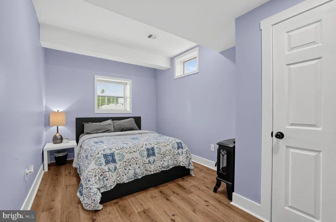
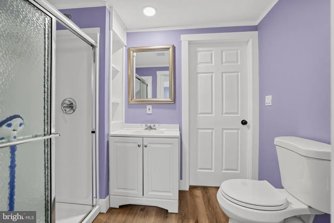
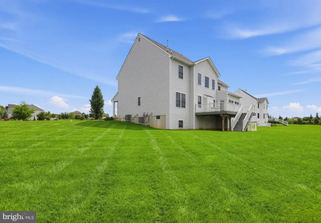
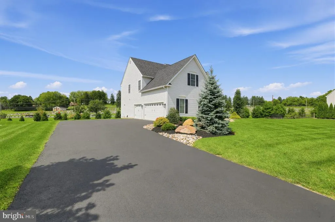
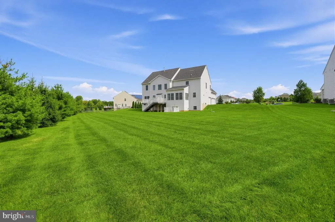
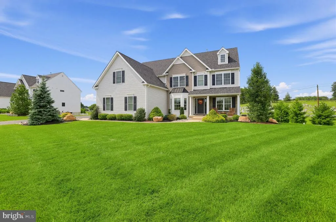
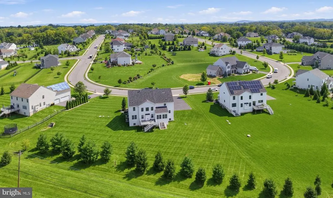
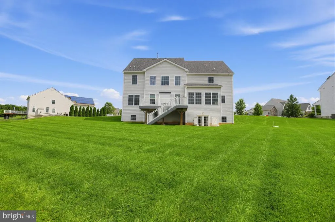
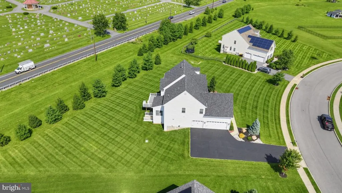
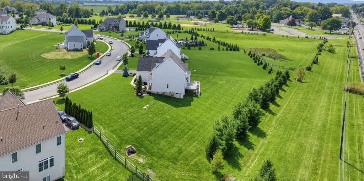
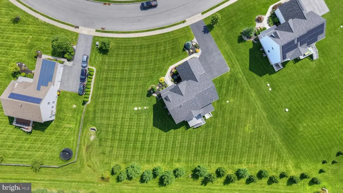
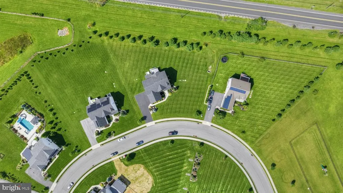
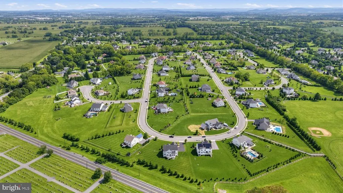
THIS IS AN ABSOLUTE MUST SEE HOUSE! Located in the highly desirable Saratoga Farms Neighborhood, this impressive Colonial is situated on 1.19 acres! Built in 2018 and offering over 5000 square feet of living space, this well-appointed home delivers the comfort, style and versatility to make this your next big chapter. Enter into the sun-filled main level with beautiful hardwood floors throughout. To one side of the entryway is a formal dining room and to the opposite youll find a formal living room featuring wainscoting for that extra touch. Just beyond, the soaring 2 story height of the family room bathes the space in loads of natural light shining through several windows dressed with remote-controlled shades. An inviting GAS fireplace anchors the room and is a wonderful focal point on the main level, making it perfect for those cozy winter evenings. The highlight of the main level is the light and bright, generously sized kitchen featuring white shaker wooden cabinetry, stainless steel appliances and an abundance of stone countertops offering plenty of space for daily life and entertaining. The attached breakfast room featuring wall to wall windows creates a seamless transition to the outdoor deck which provides the house with a layer of outdoor living. The deck is accompanied with stairs to the backyard. Rounding out the main level is the laundry room with included washer/dryer, a private study or 1st floor guest room, and a full bathroom--perfect for guests! This main level is one of sheer size and versatility- it really makes a statement! But the upstairs does not play second by any means. The primary suite is enormous, with two gigantic closets, and offering enough room for a California king sized bed AND a large sitting area. The en-suite primary bathroom provides double vanities, a large soaking tub, a glass-enclosed shower and private water closet. A secondary suite on the upper level includes its own en-suite bathroom while the two other bedrooms utilize yet another full hall bath.The finished lower/basement level is a game changer! It further expands the entertaining and living possibilities with so many versatile spaces- an additional gathering room, fitness area, bedroom, full bathroom, AND private study with built-in desk and bookshelves, so many opportunities to provide exceptional flexibility. The entire concrete-poured foundation is wrapped with additional insulation which was optioned as an upgrade to this house. The French door walkout to the backyard is a fantastic touch to provide easy access to the lower level. Some additional features to this house are the 3.5 car garage with its additional bump out for storage, a workstation or refrigeration. A meticulously kept landscaping package has such wonderful curb appeal and shows the level of care this home has been given. The picturesque front porch is a great place to enjoy a cup of coffee in the morning while taking in the 1+ acre of land the house sits on. This is a rare opportunity to live in the premier Saratoga Farms neighborhood located in the heart of the Lehigh Valley, and part of the highly-rated and recognized Nazareth School District which is highly ranked in the state of Pennsylvania for K-12. Do not miss the opportunity to see this turnkey house--you will not be disappointed!
| Price History | |
|---|---|
| 9/8/2026 | Listed $1,250,000 |
General Features
| Living Area | 5086 |
|---|---|
| Sewer | On Site Septic |
| Heating | Programmable Thermostat,Central,Energy Star Heating System |
| Cooling | Central A/C |
| Possession | Negotiable |
| Roof | Architectural Shingle |
| Appliances | Built-In Microwave,Built-In Range,Dishwasher,Disposal,Dryer,Exhaust Fan,Extra Refrigerator/Freezer,Icemaker,Microwave,Oven - Self Cleaning,Oven - Double,Range Hood,Refrigerator,Stainless Steel Applia |
| Zoning | UR |
| HOA Fee | 300.00 |
| Garage Spaces | 3.00 |
| Patio/Porch Features | Deck(s) |
| Architectural Style | Colonial |
| Security Features | Carbon Monoxide Detector(s),Fire Detection System,Main Entrance Lock,Smoke Detector |
| Construction Materials | Vinyl Siding,Aluminum Siding |
| School District | NAZARETH AREA |
| Exclusions | Garage Freezers,Gym Equipment |
| Year Built | 2018 |
| Levels | 2 |
| Tax Year | 2026 |
| Ownership | Fee Simple |
| Cool Fuel | Electric |
| Accessibility | 2+ Access Exits,32 + wide Doors,>84 Garage Door,Level Entry - Main |
| Assoc Fee Paid Per | Annually |
| County | NORTHAMPTON |
| New Construction | No |
| Property Type | Residential |
| HOA | Yes |
| Energy Efficient | Construction |
| Subdivision Name | SARATOGA FARMS |
| Garage Y/N | Yes |
| Water Access Y/N | No |
| Other Structures | Above Grade,Below Grade |
| Full Baths | 5 |
| Status | ACTIVE |
| Directions | Take the PA Turnpike Northeast Extension (I-476) North to Exit 56/Lehigh Valley. Take US-22 East to PA-33 North. Take the Hecktown Road exit. Head West on Hecktown Road,right on Saddle Drive,left |
| City | BETHLEHEM |
| Senior Community Y/N | No |
| MLS Area | Lower Nazareth Twp (12418) |
| Lot Size Units | Square Feet |
| Lot Size Square Feet | 51836.00 |
| Tax Assessed Value | 167100.0 |
| Tax Annual Amount | 13150.0 |
| Home Warranty Y/N | No |
| Property Condition | Excellent |
| Structure Type | Detached |
| Condo/Coop Association fee Y/N | No |
| Bathrooms Full Main Level | 1 |
| Bathrooms Count Main Level | 1.00 |
| Price Per Sq Ft Total AG | 296.84 |
| Acceptable Financing | Cash,Conventional,FHA,VA |
| Lease Considered Y/N | No |
| Vacation Rental Y/N | No |
| Total SQFT | 5086 |
| Standard Status | Active |
| Year Built Source | Assessor |
| Tax Lot | L7 |
| Association Recreation Fee | No |
Interior Features
| Interior Amenities | Attic,Bathroom - Jetted Tub,Bathroom - Stall Shower,Bathroom - Tub Shower,Breakfast Area,Bathroom - Walk-In Shower,Carpet,Dining Area,Efficiency,Family Room Off Kitchen,Floor Plan - Open,Formal/Separ |
|---|---|
| Heating Fuel | Propane - Owned |
| Basement | Heated,Fully Finished,Full,Outside Entrance,Interior Access,Sump Pump,Poured Concrete,Walkout Level,Walkout Stairs,Windows,Other,Rough Bath Plumb |
| Total Fireplaces | 1 |
| Fireplace Features | Gas/Propane,Mantel(s) |
| Hot Water | 60+ Gallon Tank |
| Basement (Y/N) | Yes |
| Heating Y/N | Yes |
| Fireplace Y/N | Yes |
| Above Grade Finished Area | 4211 |
| Central Air Y/N | Yes |
| Total Bedrooms | 6 |
| Below Grade Finished Area | 875 |
| Main Level Bedrooms | 1 |
| Below Grade Finished Area Unit Type | Square Feet |
| LivingAreaSource | Assessor |
| Laundry Type | Main Floor,Washer In Unit,Dryer In Unit |
| Below Grade Unfin Area Units | Square Feet |
| Below Grade Unfin SQFT Source | Assessor |
| Below Grade Finished Area Source | Assessor |
| Bedrooms Count All Lower Levels | 1 |
| Bedrooms Count All Upper Levels | 4 |
| Bedrooms Count Lower Level 1 | 1 |
| Bedrooms Count Upper Level 1 | 4 |
| Bathrooms Full Upper Level 1 | 3 |
| Bathrooms Full Lower Level 1 | 1 |
| Bathrooms Full All Upper Levels | 3 |
| Bathrooms Full All Lower Levels | 1 |
| Bathrooms Count Upper Level 1 | 3.00 |
| Bathrooms Count Lower Level 1 | 1.00 |
| Bathrooms Count All Upper Levels | 3 |
| Bathrooms Count All Lower Levels | 1 |
| Above Grade Finished Area Source | Assessor |
| Above Grade Finished Area Unit Type | Square Feet |
| Total Baths | 5 |
Exterior Features
| Exterior Amenities | Exterior Lighting,Sidewalks |
|---|---|
| Pool | No Pool |
| Parking Features | Asphalt Driveway |
| Water Source | Public |
| Inclusions | Washer & Dryer,Kitchen Refrigerator,Lower-Level Refrigerator,Office Furniture including Desk and Bookshelves |
| Total Parking Spaces | 10 |
| Garage Features | Additional Storage Area,Garage - Side Entry,Garage Door Opener,Inside Access,Oversized |
| Type of Parking | Attached Garage,Driveway,On Street |
| Land Use Code | 110 |
| Foundation Details | Concrete Perimeter |
| Spa | No |
| Water View Y/N | No |
| Lot Size Acres | 1.19 |
| Lot Size Source | Assessor |
| Waterfront Y/N | No |
| Other Equipment | None |
| Navigable Water Y/N | No |
| Water Oriented Y/N | No |
| # of Attached Garage Spaces | 3 |
Amenities
- Foreclosure
- Views
- Short Sale
- New Construction
- Adult 55+
- Lease To Own
- No HOA Fees
- Furnished
- Primary On Main
- Air Conditioning
- Seller Finance
- Green
- Fixer Upper
- Horse
- Golf
- Fireplace
- Deck
- Garage
- Basement
- Pool
Property vs Single Family Average in 18020
Price
Taxes
Year Built
Visits
 © BRIGHT, All Rights Reserved
